About
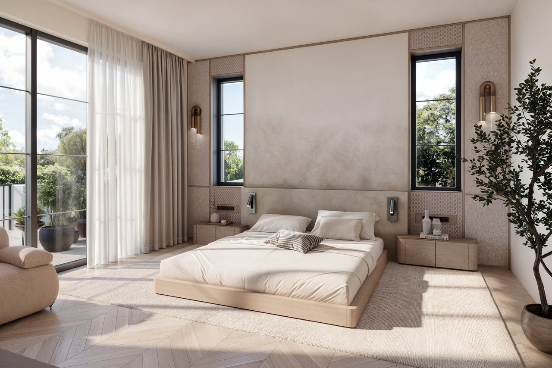
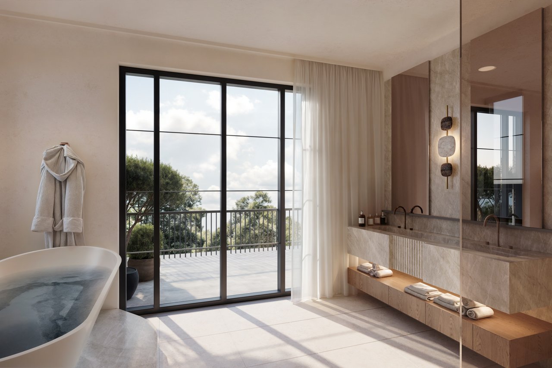
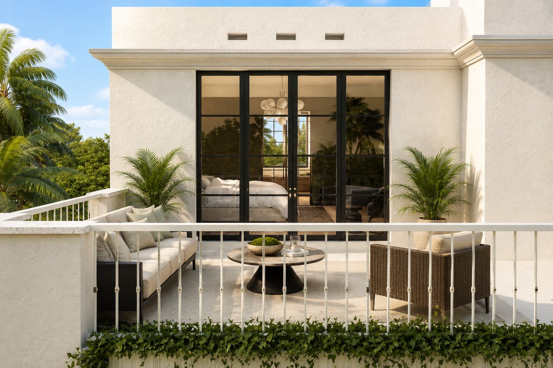
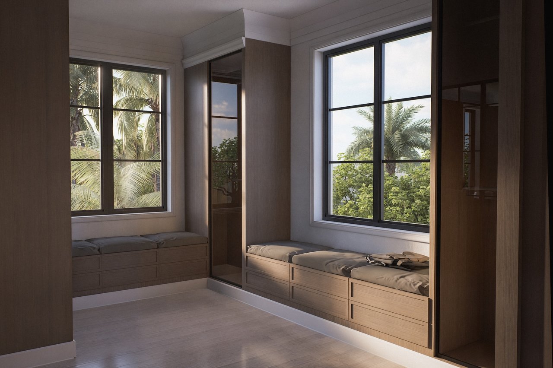
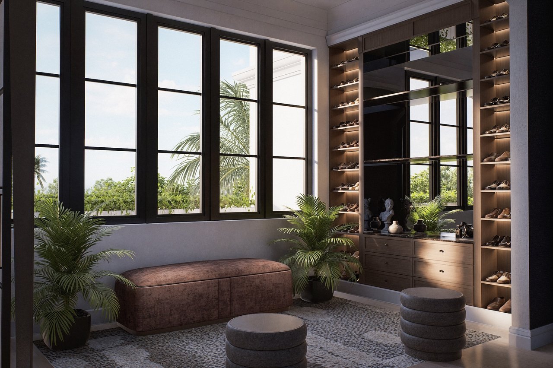
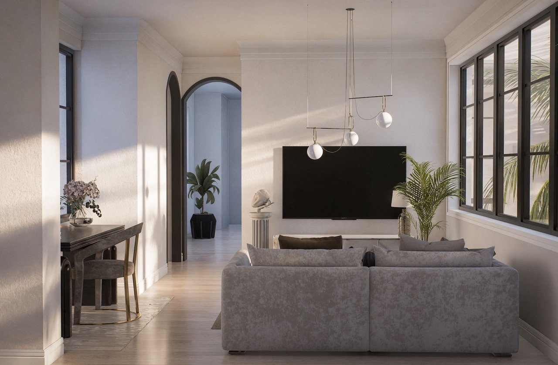
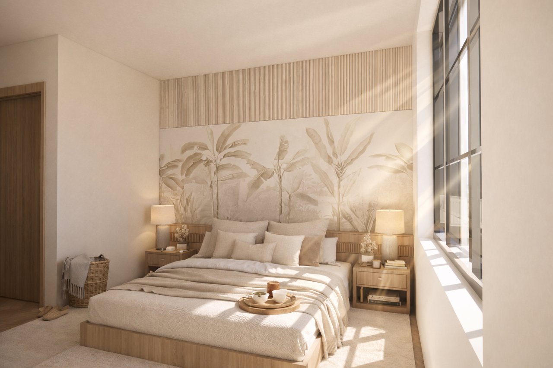
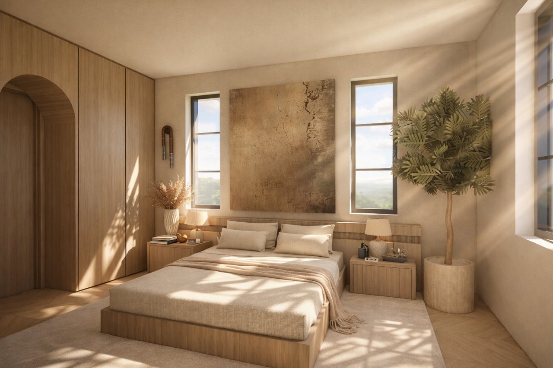
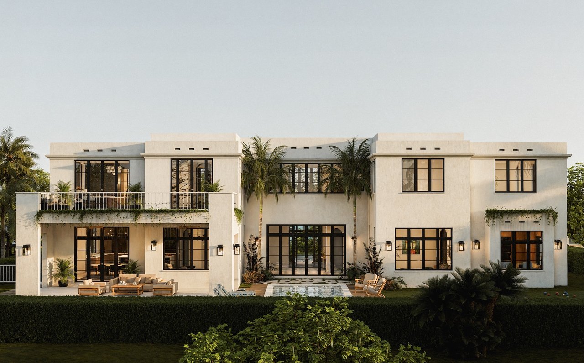
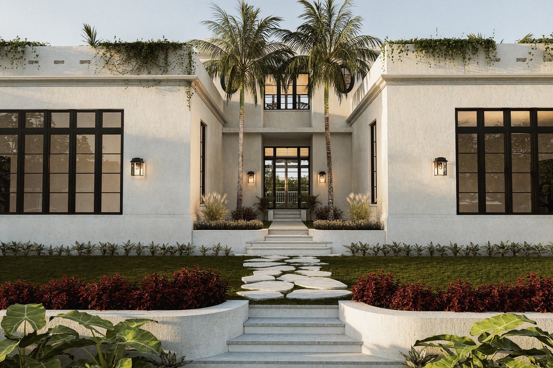
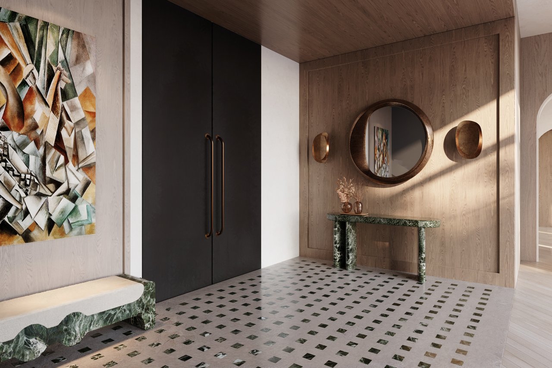
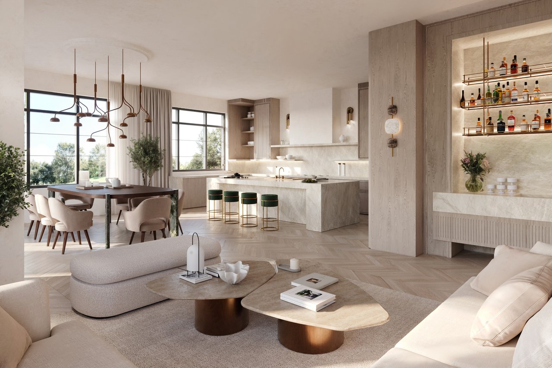
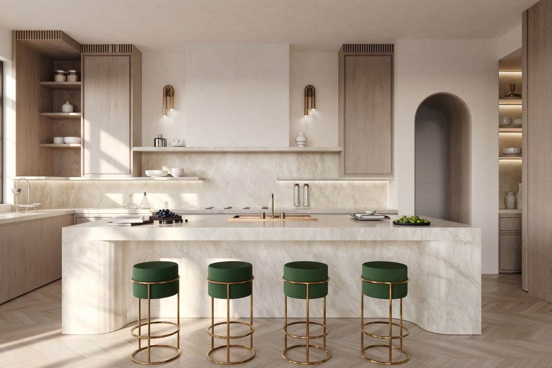
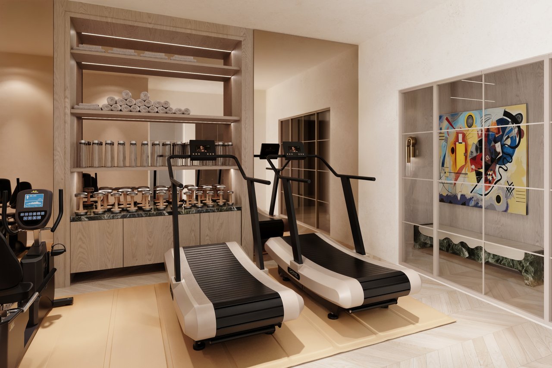
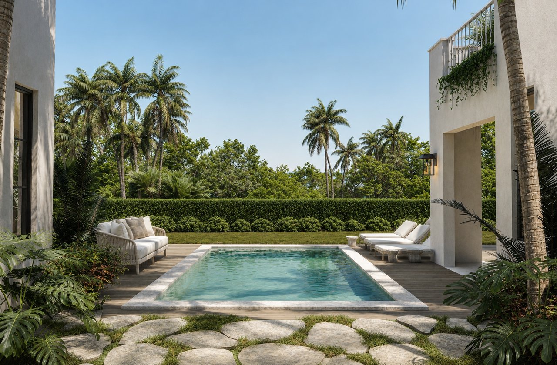
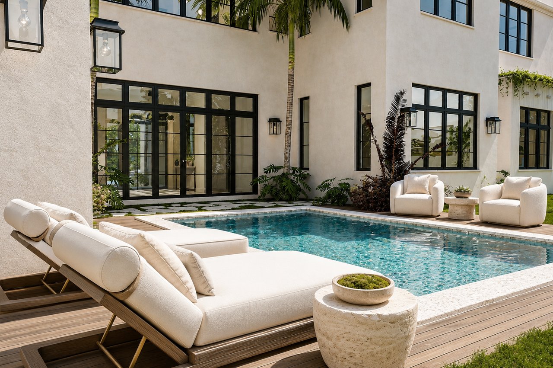
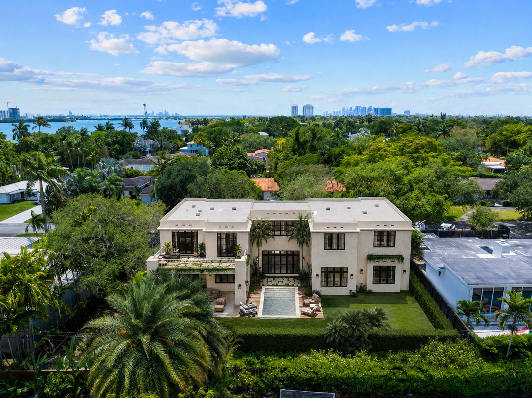
Set on a 12,300 SF double lot east of Biscayne in Miami Shores, Nobel House is a rare new-construction residence where architectural intention and family livability come together at scale. Approximately 5,650 square feet of thoughtfully planned space includes four bedrooms, four full baths, one half bath, family room, upper living lounge, butler's pantry, in-home sauna, cold plunge, gym, heated pool, covered terrace, and two garages for up to three cars. The opportunity here is distinctive: buyers can purchase at this stage of construction and personally shape select finishes and details through a curated customization process — stepping into a sophisticated design vision while still making it their own. Interiors are planned with European oak flooring, rich marble surfaces, custom millwork, designer wall treatments, and a chef's kitchen featuring Lacanche, Wolf, and Sub-Zero appliances. Every element of the bedroom program reflects the same level of care. The primary suite offers a generous private balcony, a 280 SF walk-in closet, a separate dressing room, and an elegantly appointed bath. Each secondary bedroom includes a large closet and en-suite bath, with no shared arrangements or wall, and complete privacy. The home is designed by Stephanie Harroch of XID Design & Build, whose career spans Richard Meier, Daniel Libeskind, and Handel Architects. Delivery anticipated Q3 2027.
Bedrooms
Bathrooms
Living Area
Living Rooms
Lot Size
Garage Spaces
Asking Price
Est. Delivery
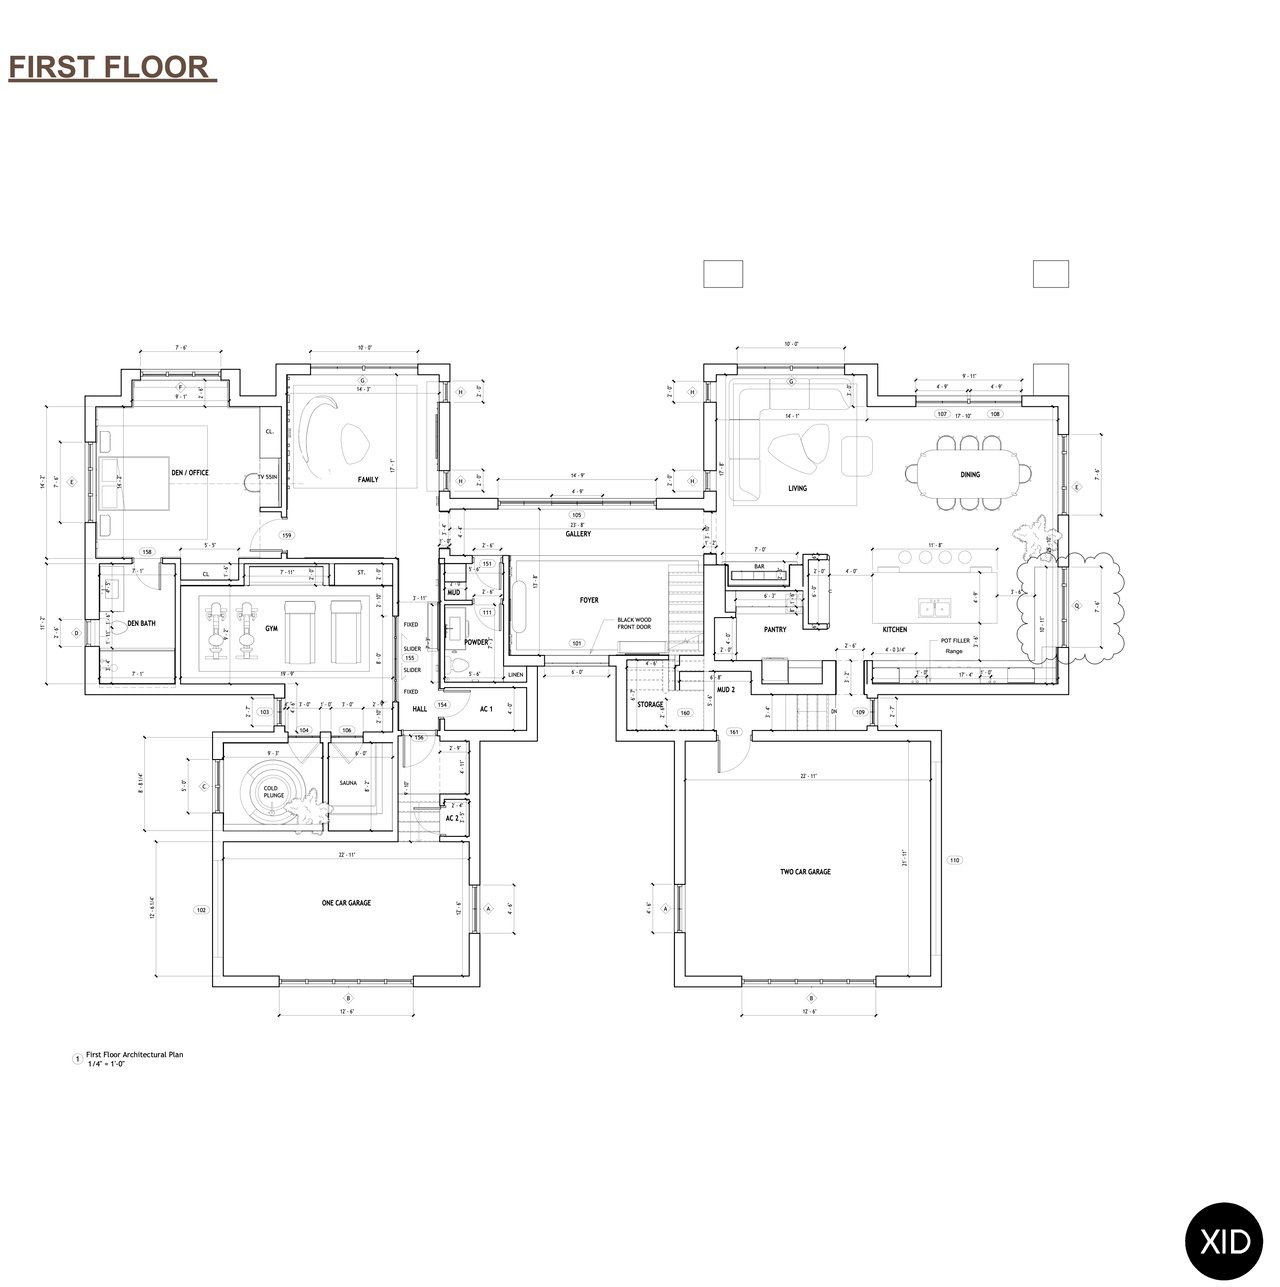
The first level is designed for both refined entertaining and effortless daily living, anchored by a chef’s kitchen appointed with Lacanche, Wolf, and Sub-Zero appliances. Formal and informal living spaces unfold with a sense of scale and flow, complemented by a wet bar, private office, and a covered terrace tailored for polished al fresco dining. A dedicated gym with sauna and cold plunge adds a true wellness dimension rarely found in homes of this caliber. Generous storage, a mudroom, pantry, laundry, and garages for up to three cars bring exceptional practicality to an otherwise highly elevated design.
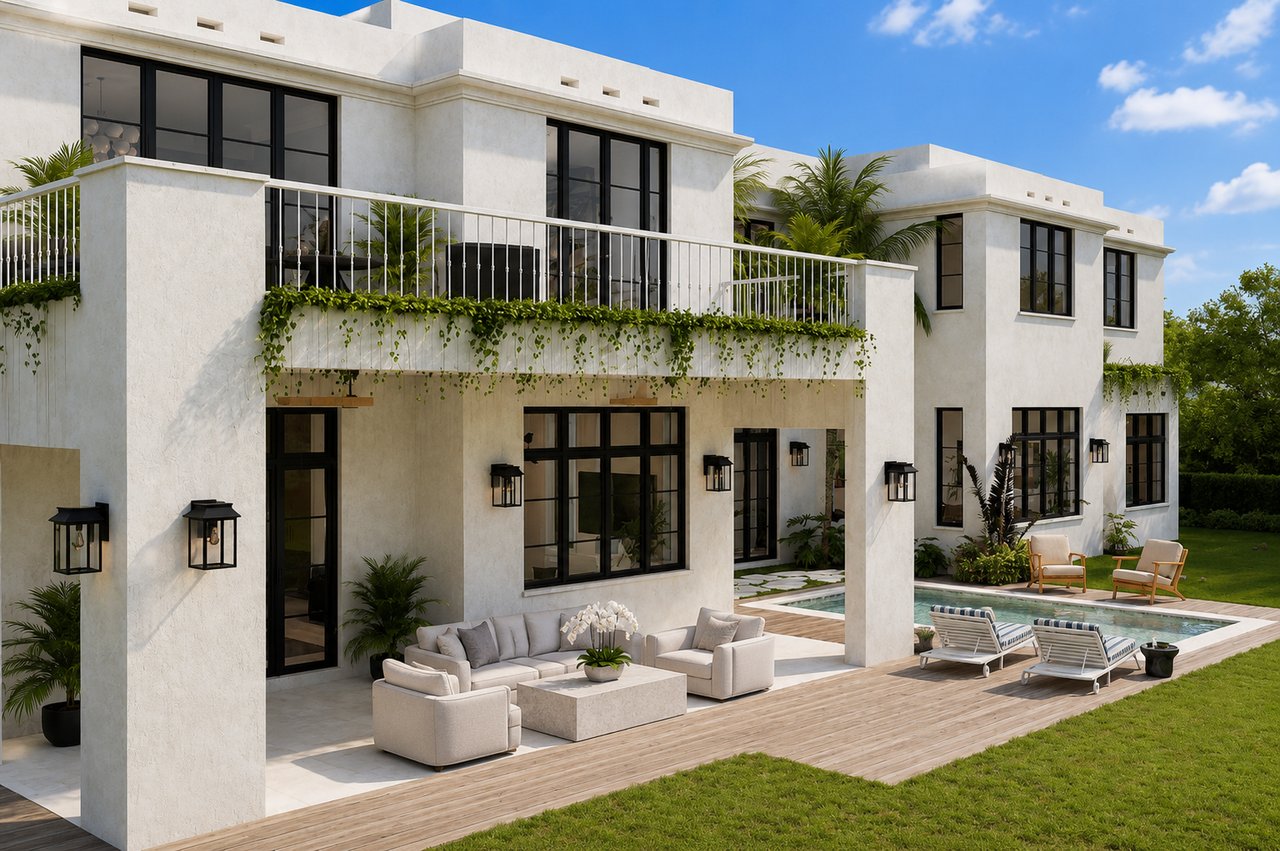
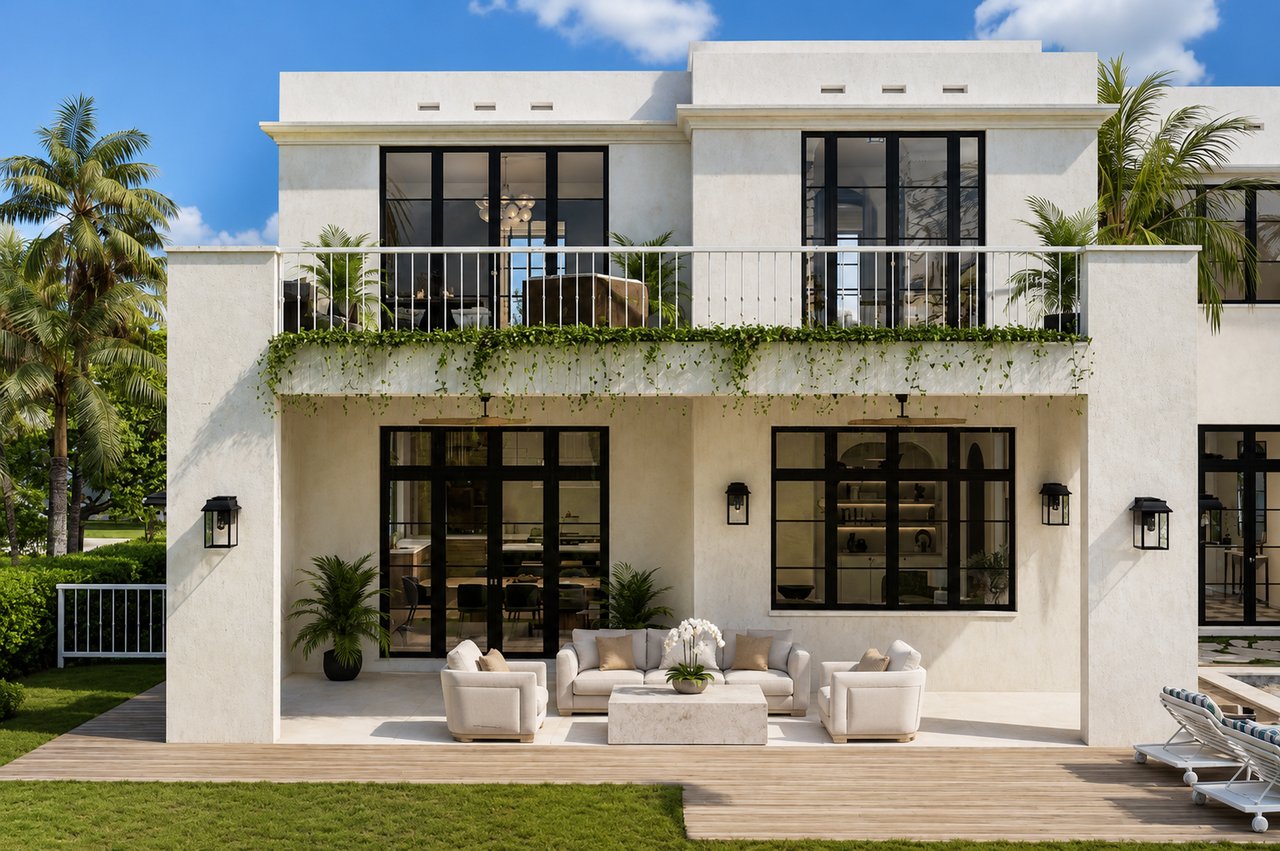
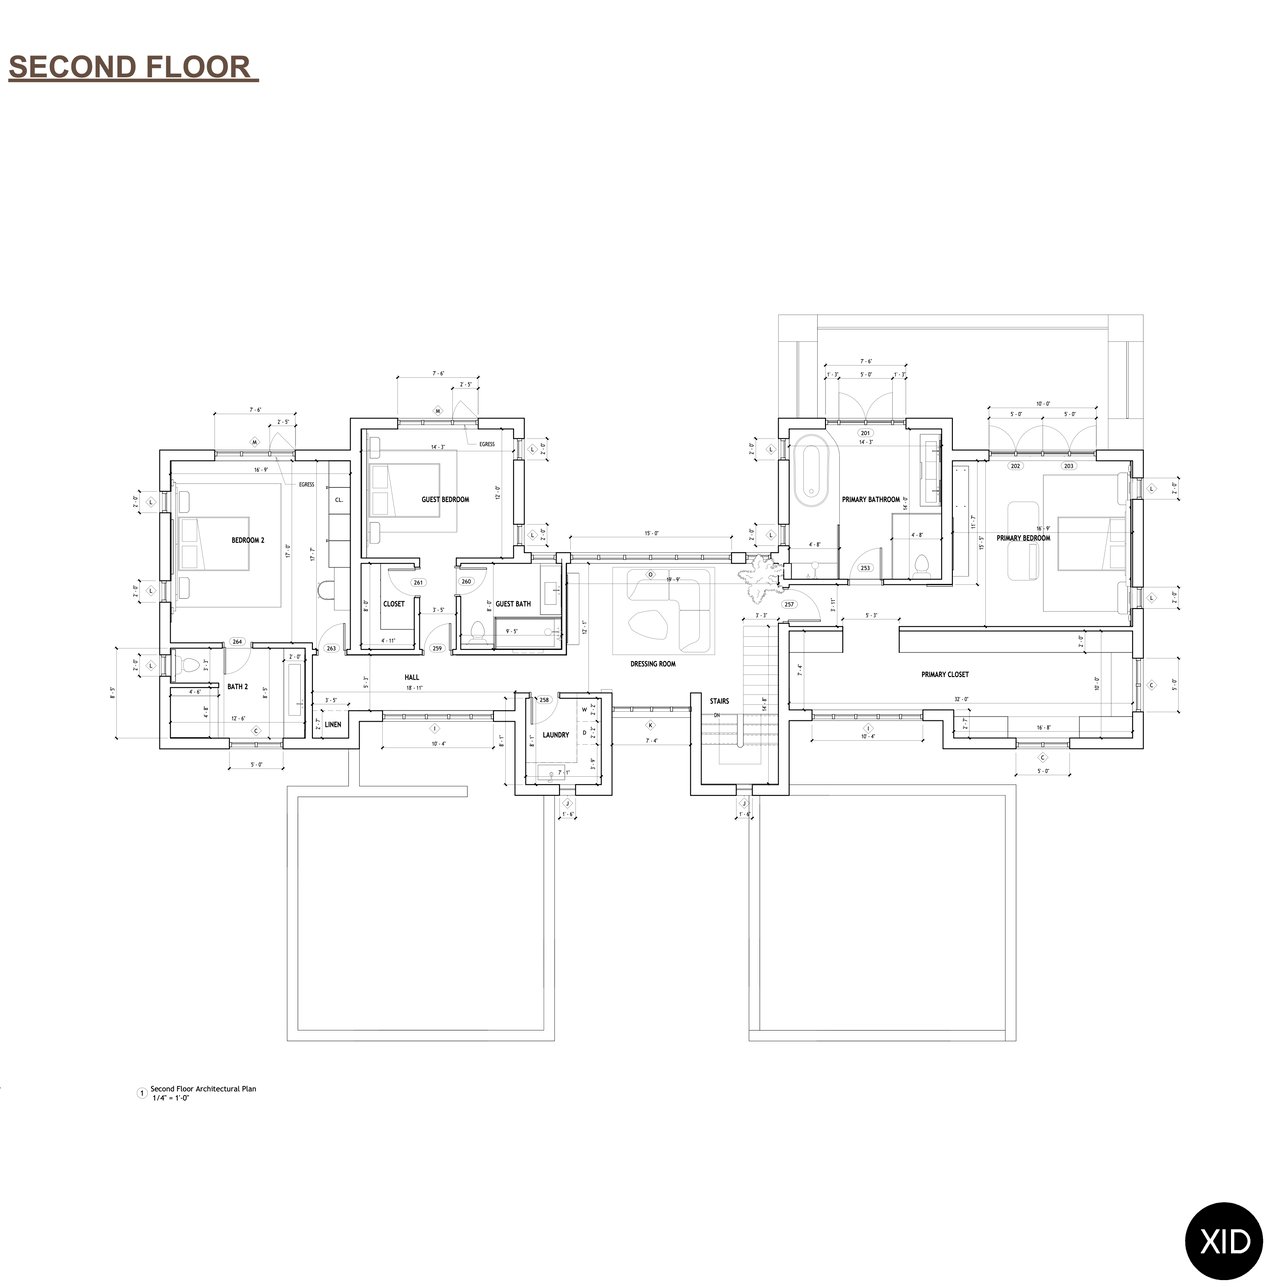
The second floor is defined by a more private and restorative atmosphere, centered around a primary suite of unusual scale and sophistication. Its composition includes a spacious bedroom, expansive walk-in closet, separate dressing room, luxurious bath, and a large private terrace that extends the suite into its own outdoor retreat. Secondary bedrooms are thoughtfully arranged with en-suite baths and substantial closets, reinforcing privacy and comfort throughout. An upper living area further distinguishes the level, creating an additional lounge space that enhances the home’s layered, family-minded design.